High-Precision Shop Drawings & 3D BIM Models
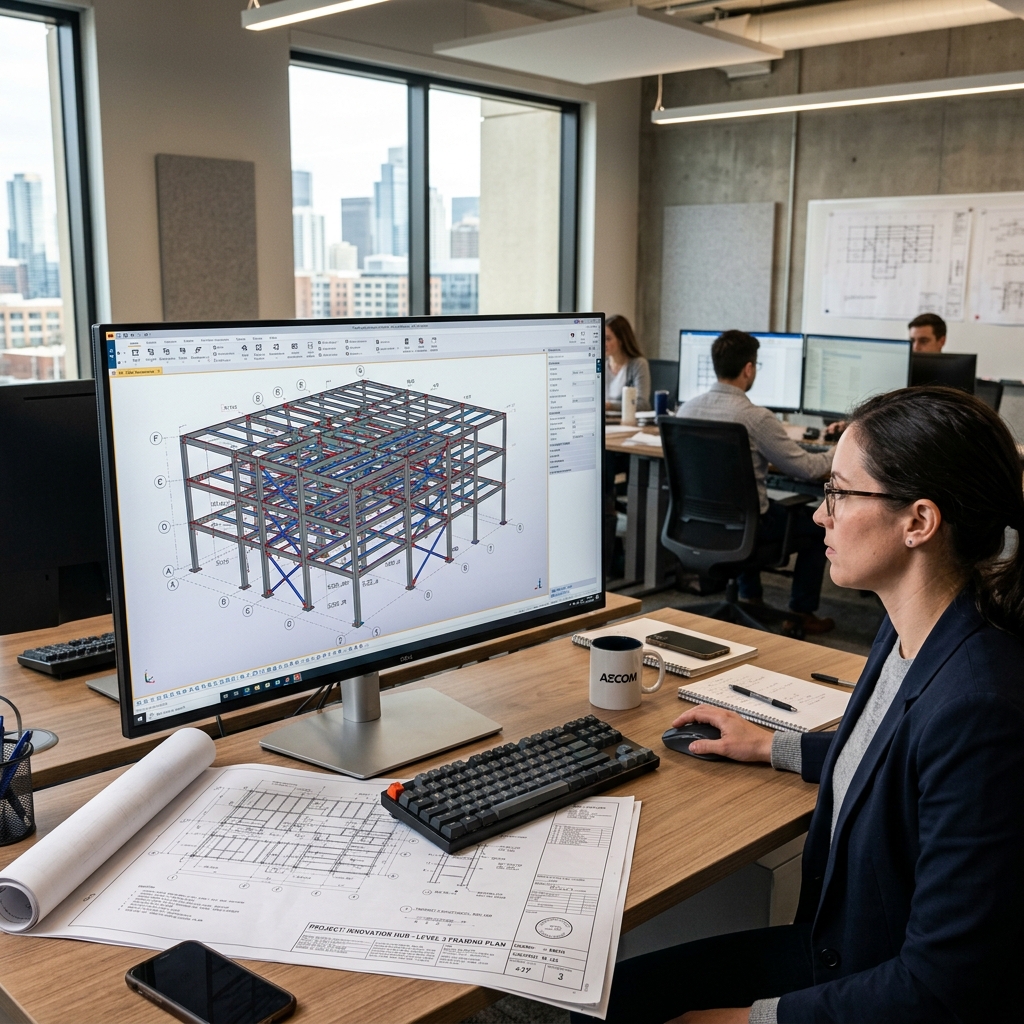
Large buildings touching the skyline are the norm in today's cities. Behind these massive projects is a detailed plan where every beam, column, and truss must fit together perfectly. At Alpha Steel Services, we specialize in translating engineering design concepts into highly accurate fabrication shop drawings and 3D Tekla models.
We pride ourselves on using 3D modeling environments to represent all components of your structure. This allows us to perform clash detection, visualize complex intersections, and generate exact material cut lists. By resolving problems virtually, we prevent costly shop reworks and construction delays.
Structural Steel Detailing
Our structural detailing capabilities cover all types of major framing components, including columns, beams, girders, trusses, bracing systems, anchor bolt plans, and crane runways. All drawings strictly conform to AISC, NISD, and local building code standards.
Miscellaneous Steel Detailing
In addition to heavy structural frames, we have a dedicated team for miscellaneous steel elements. We detail stairs (straight, winding, industrial, spiral), handrails, guardrails, ladders, safety cages, platforms, grating, embeds, and steel lintels. We understand the specific OSHA safety clearances required for these elements, ensuring your design is fully compliant.
Deliverables List
We supply fabricators with a complete digital package designed to load directly into ERP and shop fabrication machinery:
Erection Drawings
Clear 2D layouts and member markings to guide field erectors safely and quickly.
Shop Drawings
Detailed fabrication drawings for individual beams, columns, and assemblies with welding callouts.
CNC Files (.NC1 / DXF)
Data exports for beam drills, plasma cutters, and plate fabrication machinery.
Material Lists
KISS files, FabTrol reports, bolt lists, and material takeoff spreadsheets.
Our Detailing Workflow
We execute projects using a highly collaborative, organized workflow to ensure speed and accuracy:
-
1
Model Setup & Customization
We study the contract drawings and specifications. We set up the Tekla 3D model with proper bolt grades, paint specs, and fabricator shop preferences.
-
2
3D Geometry & Joint Modeling
Our detailers model the core structural steel geometry. They build all columns, floor beams, trusses, and bracing members in 3D.
-
3
RFI Management & Clash Detection
We perform internal clash testing. If we find design missing dimensions or beam overlaps, we draft clear, concise RFIs with proposed solutions to the project engineers.
-
4
Drawing Extraction & In-House Checking
Once the model is coordinated, we extract 2D drawings. A senior detailing checker performs a line-by-line inspection comparing the shop drawings with the design prints.
-
5
Final Issue & Shop Support
We deliver approval drawings, followed by shop-ready files. Our team remains on call throughout the fabrication and erection phase to answer any shop or field questions.